Now available for lease in Willowbrook Office Park, this professional office space offers a prime location and a polished, functional layout ideal for a variety of businesses. Situated on the east side of S. Kingery Hwy (Rt. 83), just 1/2 mile south of 63rd Street and 1/2 mile north of Plainfield Road, this property provides high visibility and convenient access for clients and staff alike. This office suite features its own private entrance off the lobby and a welcoming reception area designed to impress, complete with a large curved reception desk and elegant marble flooring. Four spacious offices/conference rooms offer flexibility for private meetings, collaborative work, or executive use. Each features windows for natural light and an updated, professional appearance. Most offices also include built-in storage or shelving for added functionality. The centrally located kitchen is perfect for staff convenience, equipped with a full refrigerator, microwave, dishwasher, and ample cabinetry. The updated bathroom is spacious and ADA-friendly for accessibility. Additional highlights includes abundant parking around the building and complex for employees and clients, a flexible floor plan ideal for professional services, medical offices, consulting firms, or administrative headquarters, and located in a well-maintained professional building in a prime Willowbrook location. With its combination of modern updates, functional space, and excellent location, this office is ready for your business to thrive.
6823 Kingery Highway Willowbrook, IL 60527

Contact Us About This Listing
6825 Kingery Highway Willowbrook, IL 60527
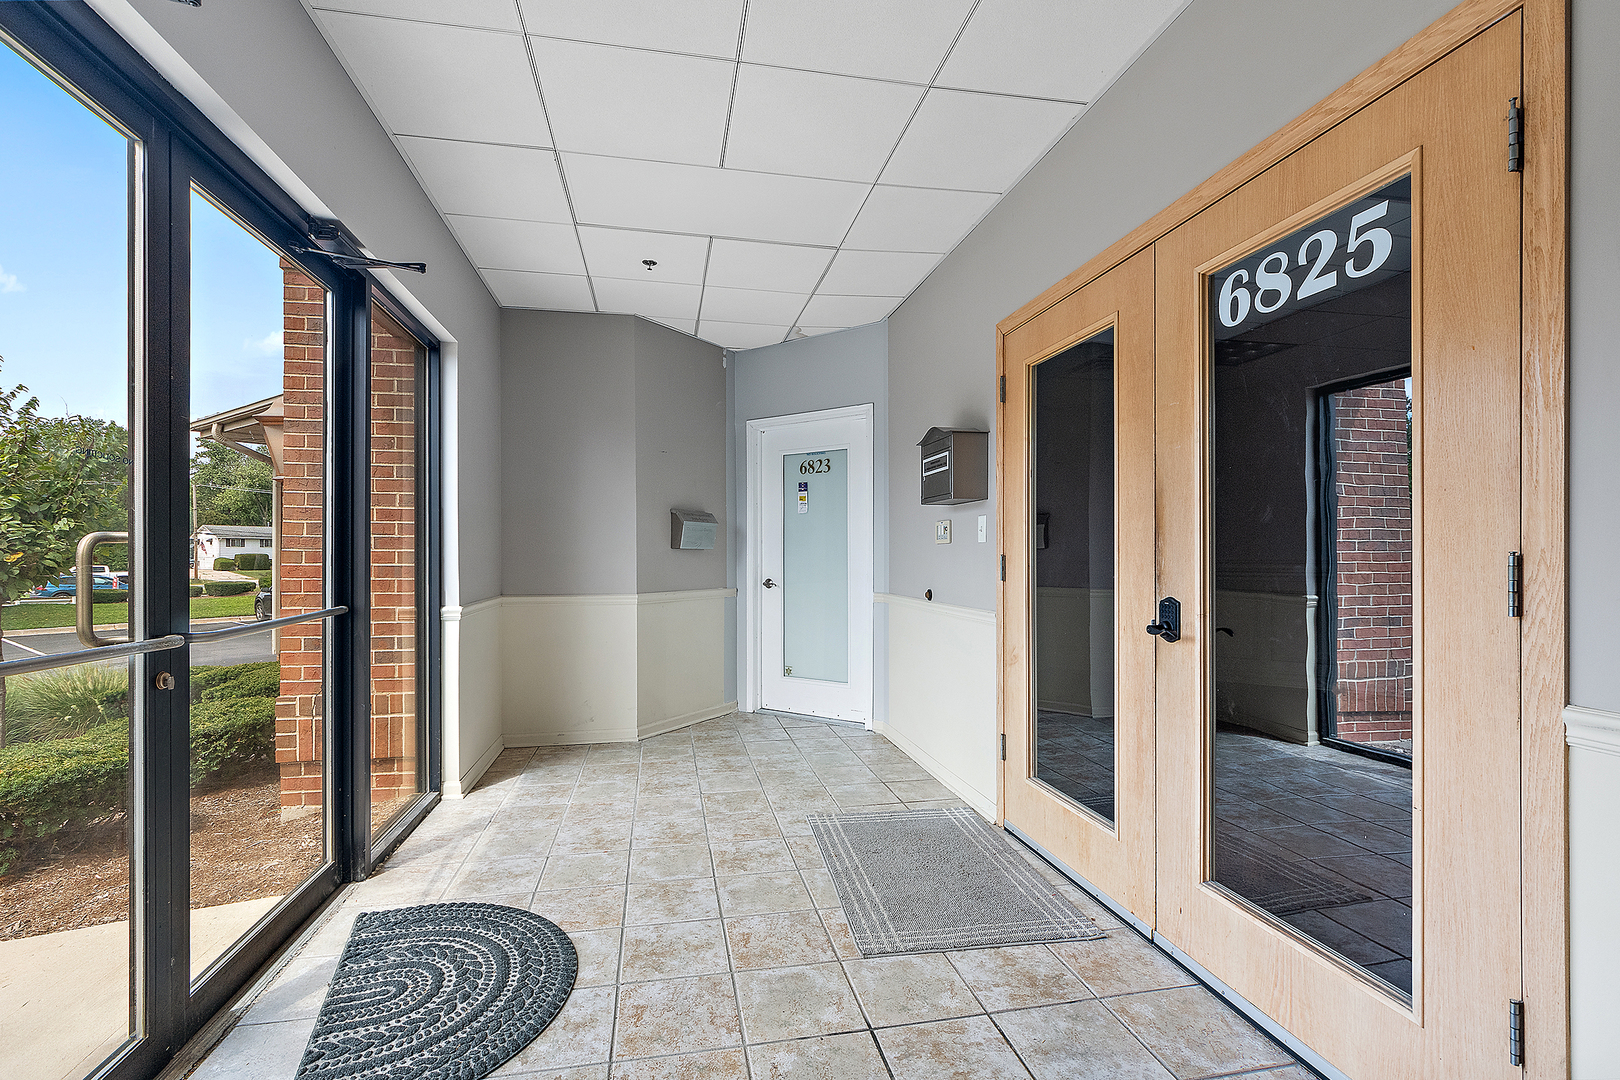
Available for lease in the Willowbrook Office Park, this 3,254 sq. ft. office/medical space offers a versatile and functional layout ideal for healthcare providers, wellness practices, or professional service businesses. Located on the east side of S. Kingery Hwy (Rt. 83), just 1/2 mile south of 63rd Street and 1/2 mile north of Plainfield Road, this location provides excellent visibility, easy accessibility, and ample parking for staff and clients. This suite features its own private entrance off the main lobby and a thoughtfully designed floor plan. The oversized reception/waiting area can accommodate multiple clients comfortably. The reception desk has seating for 2-3 staff members, plus built-in countertops and cabinetry for storage and organization. There are five examination/client rooms, each with a sink, countertop space, and cabinetry, along with easy-to-clean tile flooring. An additional two staff offices with windows and natural light which are ideal for managers or additional workspace. The second reception/work area is ideal for a nurse’s station or staff workspace, with an additional sink, counter space, and cabinets. The laundry room has a washer, dryer, and sink. Two bathrooms are in the space. One near the main reception for clients and one near the kitchen for staff convenience. The full eat-in kitchen is set up with a refrigerator, microwave, sink, dishwasher, table space, and exit door for easy access. With plenty of parking available around the building and complex, this space is designed to support high-volume operations while maintaining a comfortable, professional atmosphere for both clients and staff.