Right in the heart of downtown Urbana. 2 story brick building with a first floor restaurant. 2nd floor is currently unfinished. Adjacent building to the South is being developed into a live music opening probably early Fall 2026. Current 1st floor rents are 3500 per month, Tenants pay utilities and all repairs up to 10,000. Low tax assessment. Urbana is on the rise with multiple new businesses opening in the past two years. Perfect for an owner operator or a ‘value add’ investor who wanted to convert the 2nd floor into a lost.
114 South Race Urbana, IL 61801

For Sale
114 South Race
Urbana, IL 61801
Price: $515,000
Type:
Commercial Sale
Restaurant
Agent:
Jonah Weisskopf
Agent Email: jonahweisskopf@hotmail.com
Broker:
Weiner Co., Ltd.
Contact Us About This Listing
3451 Peterson Avenue Chicago, IL 60659
For Sale
3451 Peterson Avenue
Chicago, IL 60659
Price: $2,000,000
Type:
Commercial Sale
Agent:
Michael Hall
Agent Email: michael.hall@bairdwarner.com
Broker:
Baird & Warner
Broker Phone: 773-697-5555
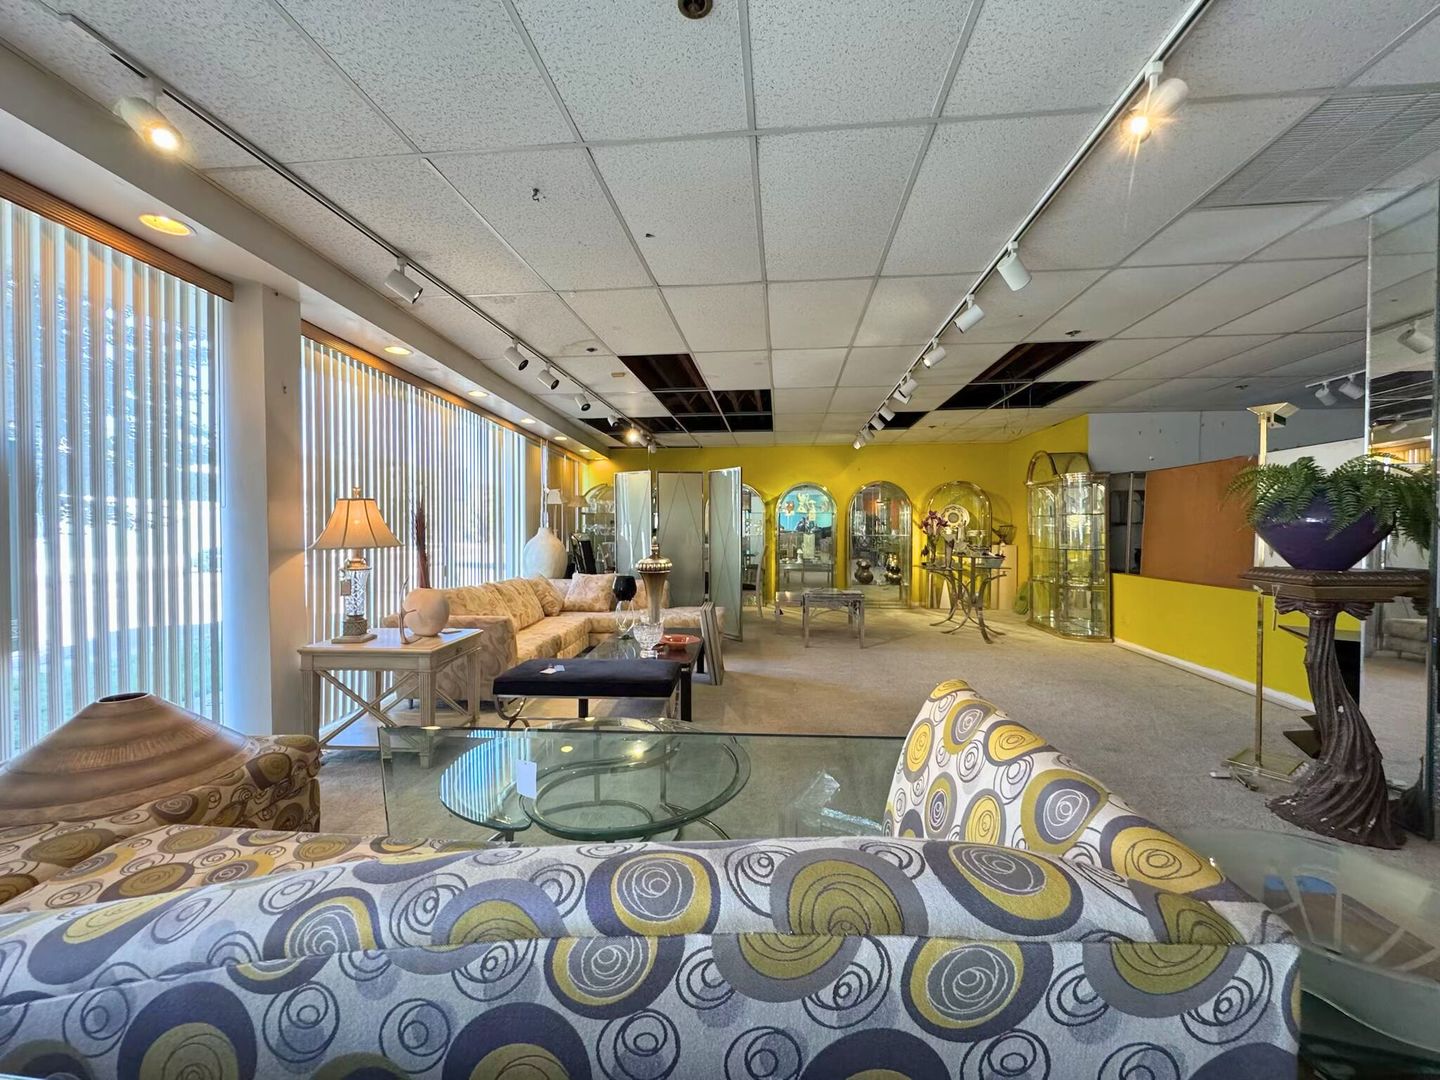
APPROXIMATELY 20,000 SQUARE FOOT, TWO STORY BUILDING WITH ADJACENT ONE-STORY BUILDING on a corner lot with parking in a highly visible Peterson Avenue location (daily average traffic of over 30,000 cars) in beautiful North Park/Pulaski Park neighborhood. Ideal for user or investor. Lot square footage of 13,640, currently with B1-1 zoning. Exceptional opportunity for retail, personal services businesses, office space or possible redevelopment or subdivision into smaller spaces. Full basement with 10,000 square feet and parking in rear of building. Contact Agent for further information.
Contact Us About This Listing
1224 Green Street McHenry, IL 60050
For Sale
1224 Green Street
McHenry, IL 60050
Price: $525,000
Type:
Commercial Sale
Mixed Use
Agent:
Jodi Cinq-Mars
Agent Email: jcinqmars@kw.com
Broker:
Keller Williams North Shore West
Broker Phone: 847-383-6600
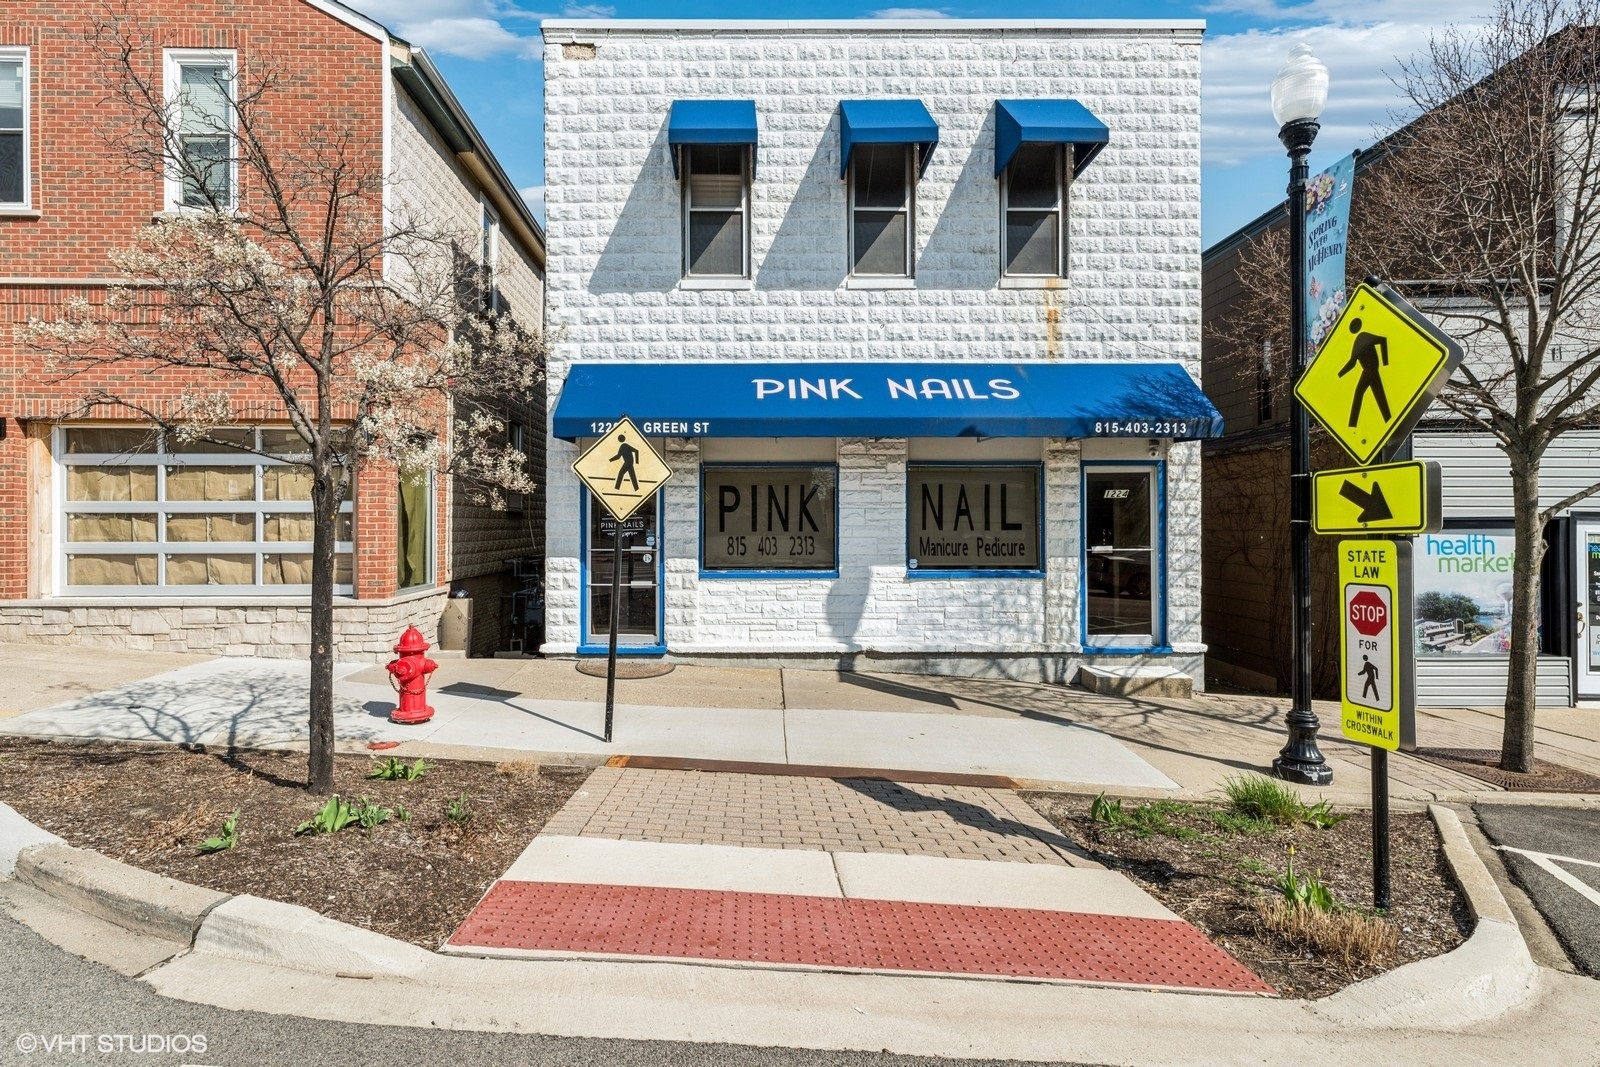
Prime Mixed-Use Building in Downtown McHenry – Ideal Investment Opportunity! Located in the heart of Downtown McHenry on sought-after Green Street, this remodeled (2020) mixed-use building offers an excellent investment opportunity with strong cash flow potential. Just steps from Riverwalk festivities, restaurants, and shops, this property is perfectly positioned for both residential and commercial tenants. The first-floor commercial space features new mechanicals, electrical, and a new roof, providing a modern and updated space for businesses. Owner willing to lease first floor commercial space! The second-floor residential unit is a spacious 1,600 sq. ft. apartment with 2 bedrooms and 1 bath, offering comfortable living with a huge backyard. . Residential lease up in June, option to go month-to-month. With low maintenance costs and great income potential, this property is perfect for investors or owner-occupants looking to generate passive income. Don’t miss this chance to own a prime mixed-use property in a thriving location!
Contact Us About This Listing
3706 Oakton Street Skokie, IL 60076
For Sale
3706 Oakton Street
Skokie, IL 60076
Price: $535,000
Type:
Commercial Sale
Warehouse
Agent:
James Kosinski
Agent Email: jkosinski@sbcglobal.net
Broker:
Ideal Realty & Appraisal Servi
Broker Phone: 773-405-5075
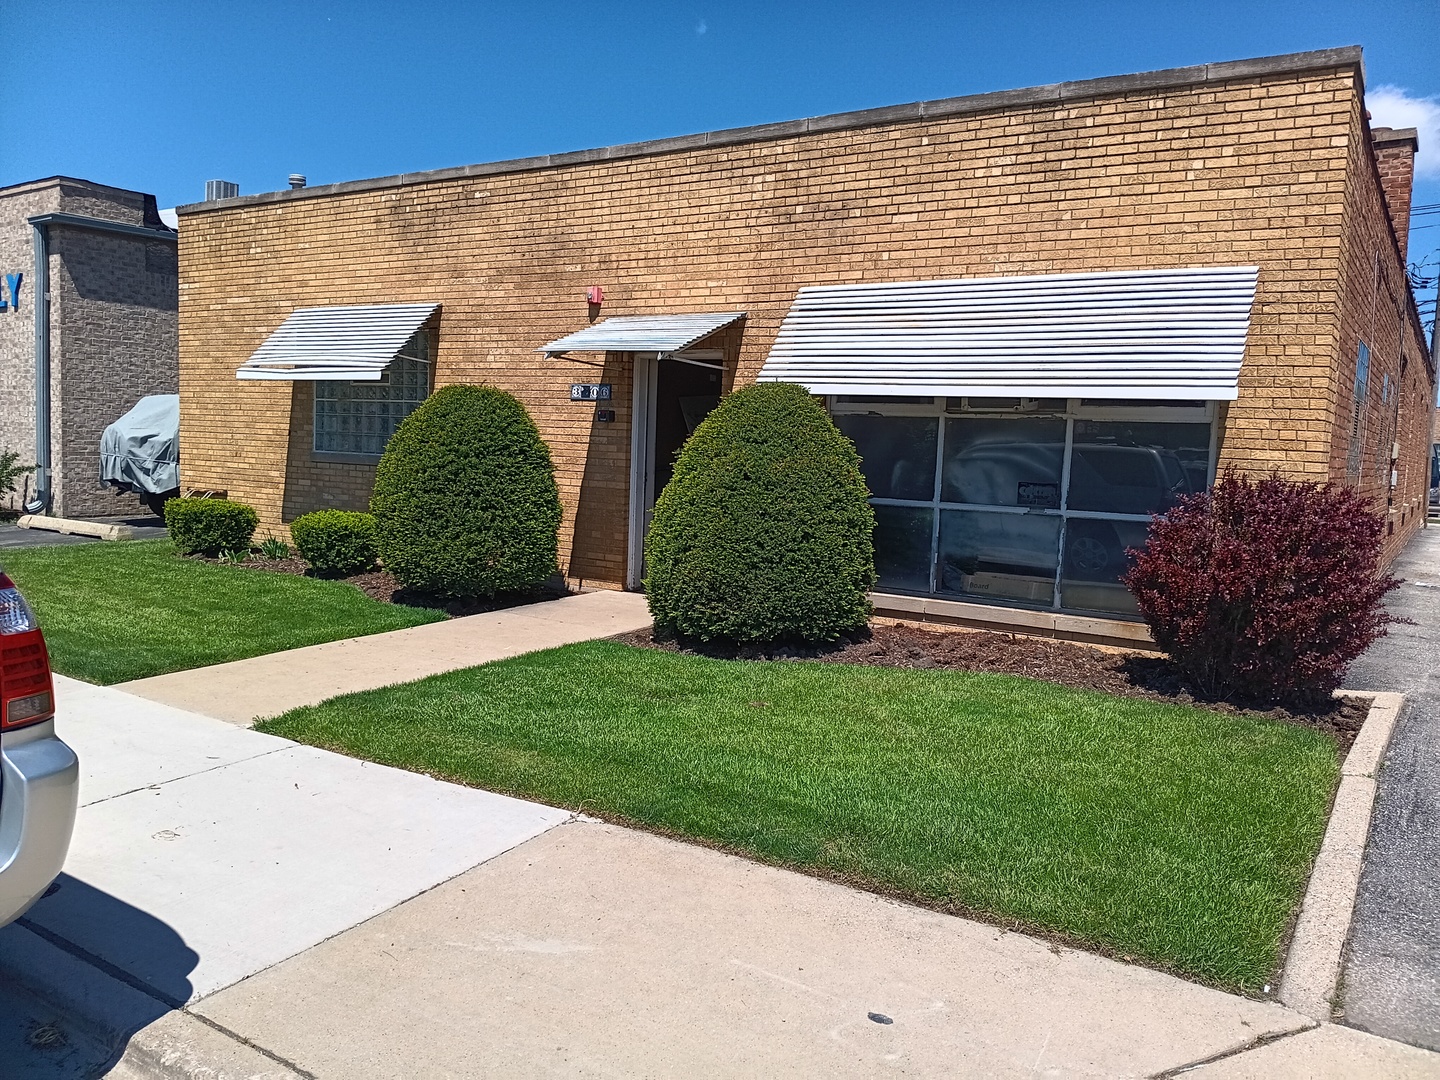
Owner-occupied single-story brick building with newer windows, newer overhead door with side drive for parking 7-8- cars, 2-3 car spaces in rear, fire alarm system, office area two bathrooms and oil separation system. HVAC approx. 8 yrs. old, on a main street currently used by owner as mechanic shop. Two lots with one PIN. Great for use as a warehouse or light manufacturing. Lift and compressor available. Being sold in “AS IS” condition.
Contact Us About This Listing
1949 48th Street Chicago, IL 60609
For Sale
1949 48th Street
Chicago, IL 60609
Price: $425,000
Type:
Commercial Sale
Lot Size (Acres): 0.3
Agent:
John Kmiecik
Agent Email: c21kmiecik@aol.com; jkmiecik@c21circle.com
Broker:
Century 21 Circle
Broker Phone: 708-424-1199
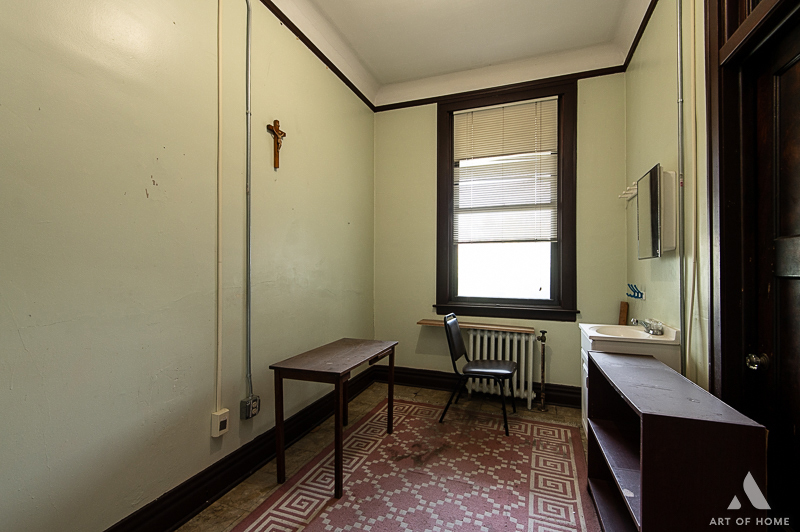
An historic parcel of the Back of the Yards built in the early 1940’s. Once used as St. Michael’s Convent, more recently operated as a friary for an order of brothers. The first floor consists of nine rooms, three small offices, 3 large meeting/gatherings spaces, 2 separate but adjacent kitchens, one storage room one shared bath with three private stalls, and one other private bath and separate half-bath. The building’s second floor has a total of nine rooms – six bedrooms or private sleeping areas, one large office/meeting area, a large living room/gathering space, a former designated chapel two private shared bathrooms, one with two tubs, and the other with a shower and five stalls. The third floor of this commodity property has sixteen individual sleeping rooms – all dormitory style. There are two separate bathrooms consisting of two bathtubs, two showers, and four individual stalls. The full walk-up attic is floored and unfinished – possibly available for future improvement. The full basement is unfinished and houses the mechanicals, storage, and a laundry area. The exterior of the building is truly impressive – constructed largely of face and common brick, and grey limestone. There are a number of arched doors and windows with some leaded-glass windows. The west side of the building, facing Damen Avenue has an expansive and open two-story porch/patio area for outdoor entertainment. The building is set on a corner lot measuring approximately 118’x124′, or 14,632 square feet – about a third of an acre. A survey from August, 2023 shows the actual building set across the rear of five city lots – nos. 46, 47, 48, 49, and 50. There is a gravel parking area to the south of the building which is accessed through the alley. The entire parcel is fenced. The building itself has about 8,805 sq ft of usable and potential space. The building calls for development, creativity, repurposing, and deserves to be once again, an integral part of this vibrant community.
Contact Us About This Listing
1007 Locust Street Champaign, IL 61820

For Sale
1007 Locust Street
Champaign, IL 61820
Price: $6,400,000
Type:
Commercial Sale
Lot Size (Acres): 0.53
Agent:
Shannon Collins
Agent Email: shannon.collins@greenstrealty.com
Broker:
Green Street Realty
The Castle on Locust presents a prime value-add multifamily investment opportunity in an unbeatable campus location. Fully leased with 29 units and 85 total beds, this property offers a diverse mix of 13 four-bedroom units, 2 three-bedroom units, 13 two-bedroom units, and 1 one-bedroom unit. Featuring in-unit laundry and dishwashers in all units, most with private balconies, the building also includes unique layouts such as 3-story deluxe units and 2-story townhomes with spiral staircases. Covered parking is available, and tenants pay water while electricity is included with a cap. An additional $35 per bed utility fee covers internet, trash, recycling, and UC sanitary services. Current leases run from August 18, 2025, through July 31, 2026, on a 12-installment schedule. With NOI consistently increasing and proforma projections showing income exceeding $400K for 2025-2026, this fully occupied property is a rare opportunity to acquire a well-maintained, high-demand student housing asset with strong cash flow and long-term upside.
Contact Us About This Listing
25 16th Street Chicago Heights, IL 60411
For Sale
25 16th Street
Chicago Heights, IL 60411
Price: $1,199,000
Type:
Commercial Sale
Agent:
Ruben Vallejo
Agent Email: ruvallejo18@gmail.com; ruben@vrsrealty.com
Broker:
Village Realty Inc
Broker Phone: 708-478-1212
Broker Email: Mike@mikeglennhomes.com
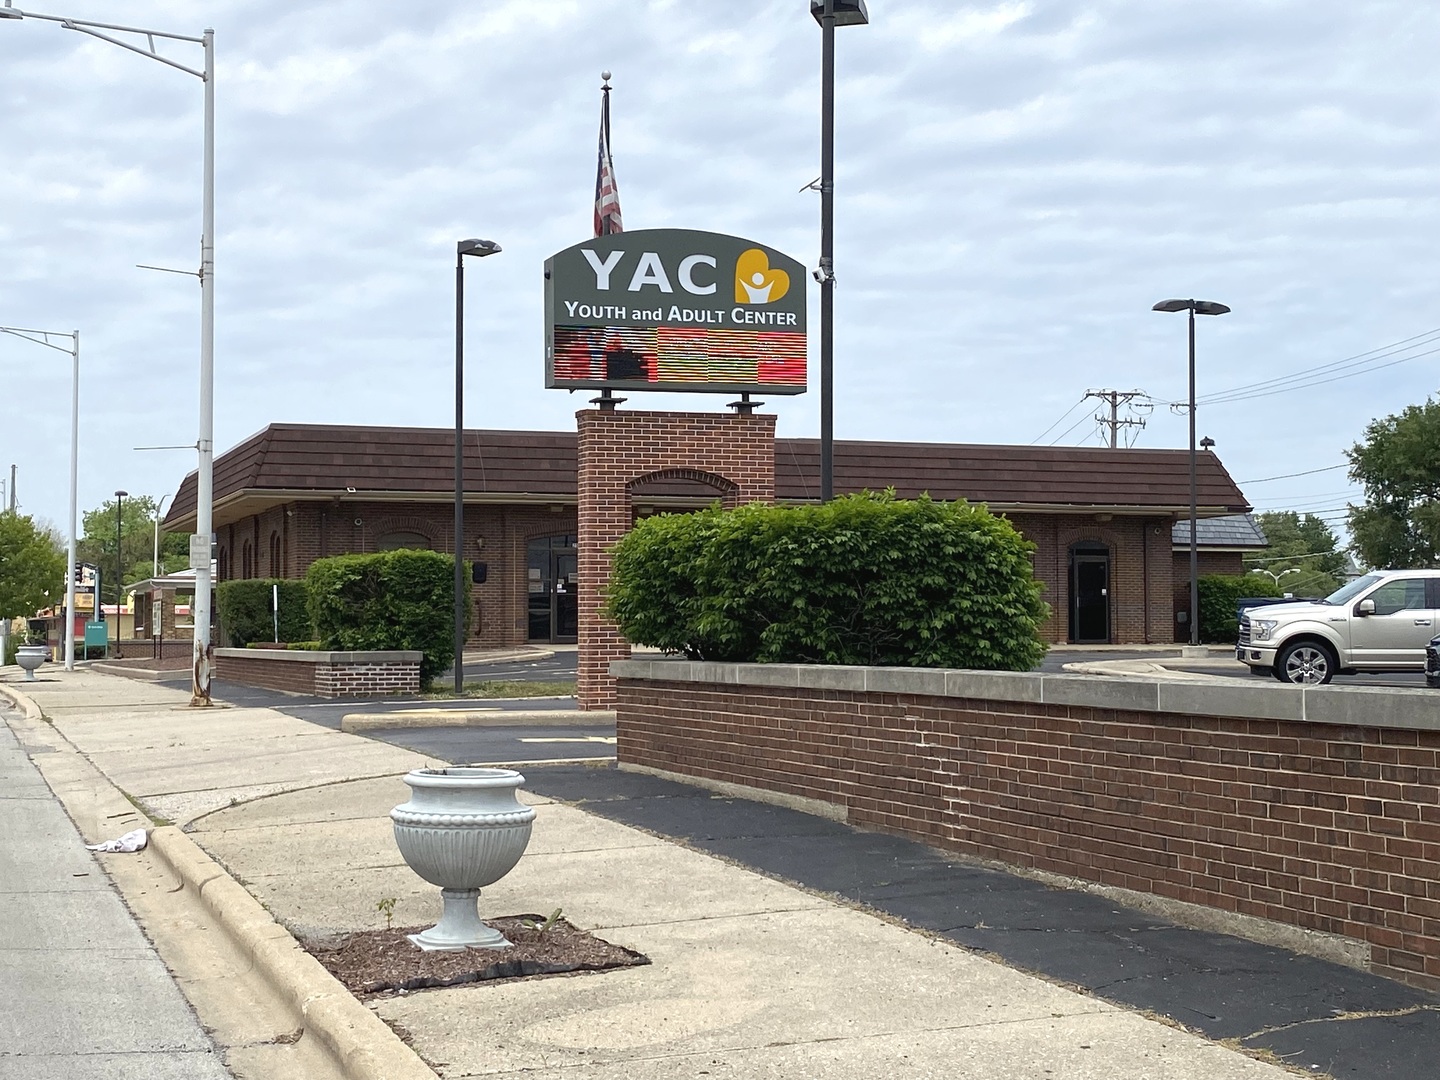
THIS FORMER BANK BUILDING IS 6,250 SF WITH A FULL BASEMENT OFFERING ANOTHER 6,250 SF, OF WHICH ABOUT 5,400 SF IS LEASABLE AND USABLE SPACE, ALL SITUATED ON 1.5 ACRES. LOCATED IN THE CENTRAL BUSINESS DISTRICT, THE PROPERTY IS ZONED MX2 (MIXED USE) – AN INCREASINGLY DESIRABLE DESIGNATION WITH NEW DEVELOPMENT ALREADY PLANNED IN THE AREA. ALL FIXTURES FOR A BANK FACILITY REMAIN IN PLACE, INCLUDING 3 SAFES. FEATURES INCLUDE A LARGE LOBBY AREA, TRAINING ROOM, PRIVATE OFFICES WITH BATHROOMS, AND A FULLY FINISHED BASEMENT WITH A KITCHEN, MULTIPURPOSE ROOM, BANQUET ROOM, AND TWO ADDITIONAL BATHROOMS. THE ZONING ALLOWS FOR A WIDE RANGE OF USES INCLUDING RETAIL, OFFICE, DAYCARE, BANK, OR EVEN RESIDENTIAL CONVERSION. THE CITY OF CHICAGO HEIGHTS IS OPEN TO APARTMENTS BEING ADDED TO THE EXISTING BUILDING, MAKING THIS AN ATTRACTIVE REDEVELOPMENT PLAY. ADDITIONAL HIGHLIGHTS INCLUDE SOLID MASONRY CONSTRUCTION, PLENTY OF PARKING, EXPANSION LAND, BACKUP GENERATOR, ALARM SYSTEM, SECURITY CAMERAS, AND OVER 800 AMP, 3-PHASE SERVICE.
Contact Us About This Listing
2300 Higgins Road Hoffman Estates, IL 60169
For Sale
2300 Higgins Road
Hoffman Estates, IL 60169
Price: $9,375,000
Type:
Commercial Sale
Shopping Center
Agent:
Wayne Caplan
Agent Email: wayne.caplan@svn.com;wcaplan2003@yahoo.com
Broker:
Sperry Van Ness
Broker Phone: 312-676-1866
Broker Email: angela.corvo@svn.com
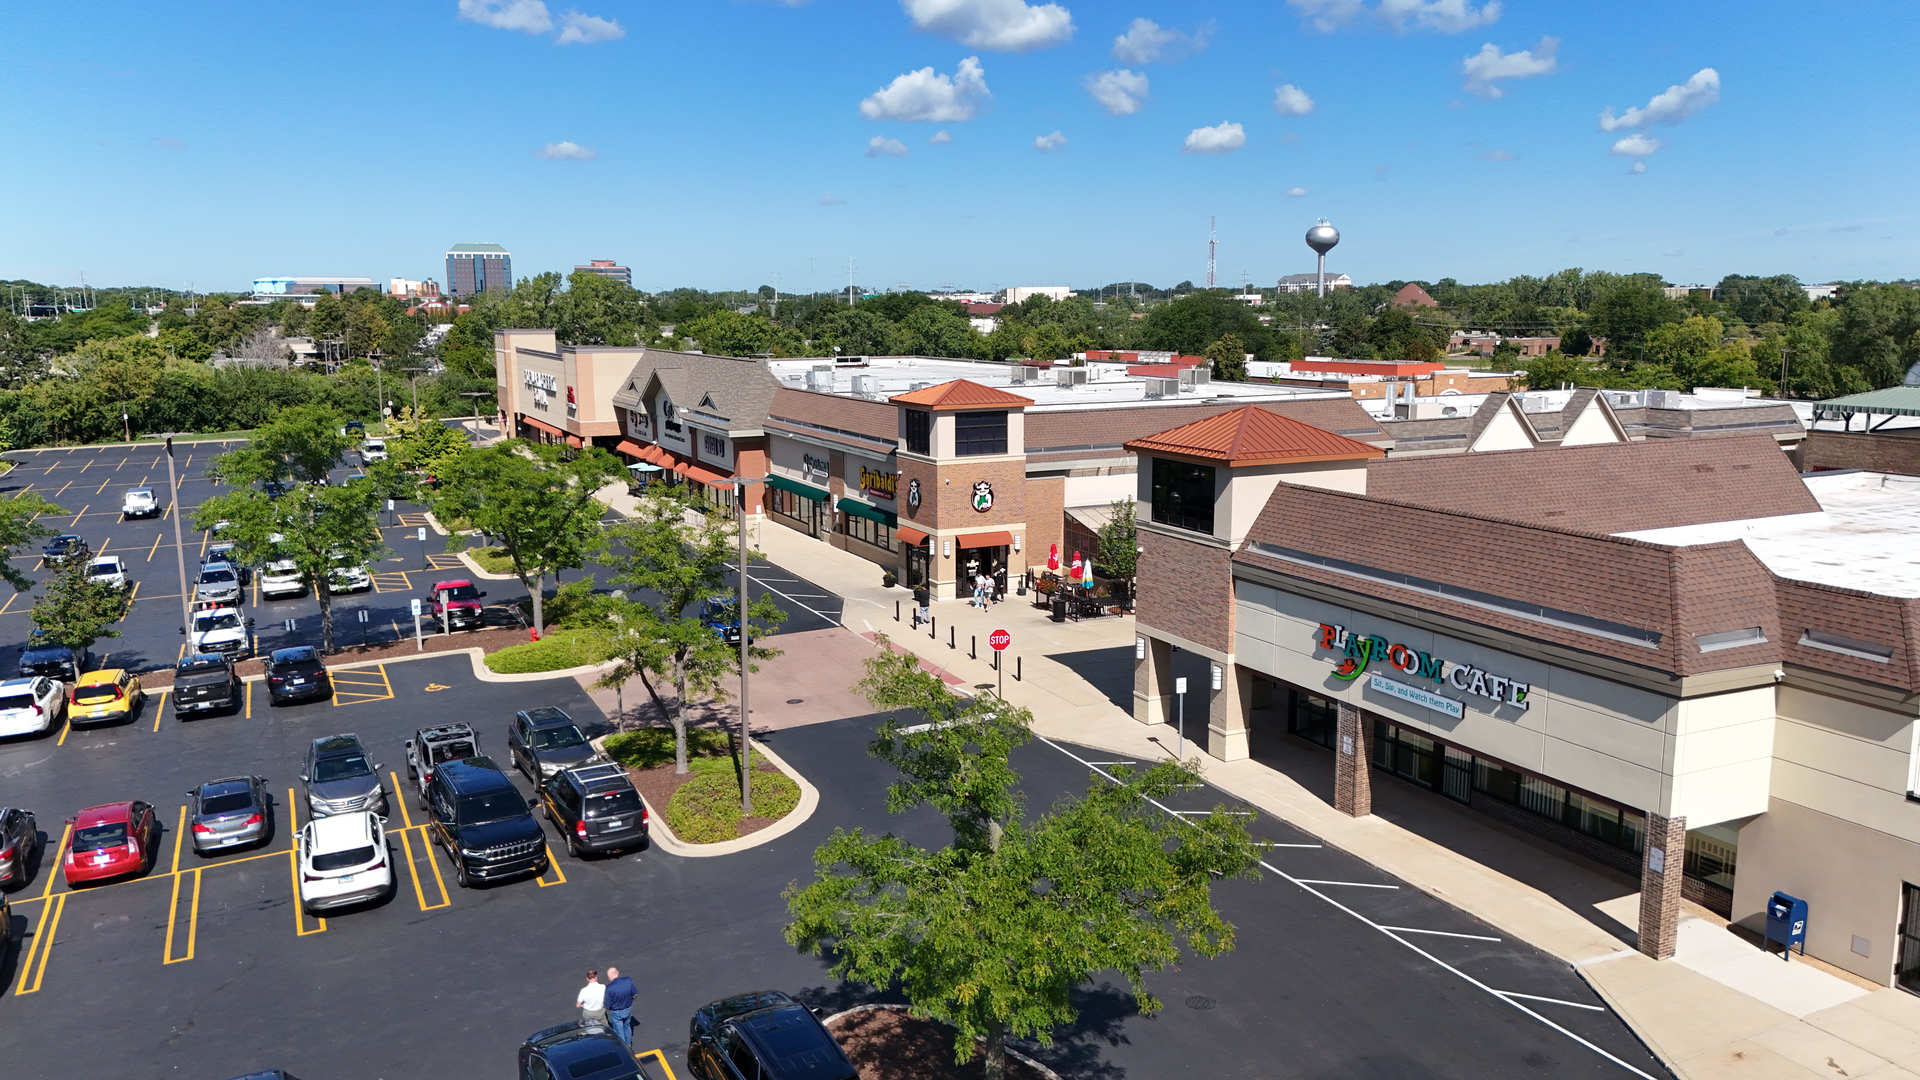
Pleased to present Barrington Square Town Center in conveniently located Hoffman Estates, IL. This well-maintained, 101,769 SF neighborhood shopping center, sitting on an 11.01-acre site, is well-positioned with “Internet-proof” businesses, which speaks to the stability of the property’s cash flow. Many long-term tenants occupy the shopping center, including Advance Pre-School, Garibaldi’s Restaurant, Gigi’s Playhouse, and Poplar Creek Bowl, which recently expanded their space and invested over two million dollars in improvements, including a large catering facility. Newer tenants, Kritunga Indian Restaurant and the 9,000 SF Playroom Cafe Social, have rounded out an impressive tenant mix. Barrington Square is strategically positioned adjacent to several office parks, other high-quality retailers and restaurants, and is immediately across from the massive Ascension Amita Health St. Alexius Medical Center campus, which hosts over 3,000 employees. It also boasts new prototype McDonald’s, 7-Eleven, Buona Beef, and Popeye’s prototypes on the adjacent outlots. Barrington Square has benefited from long-term, hands-on ownership, which has recently made massive improvements to the property, including a new facade, landscaping, curbing, storm water detention, LED lighting, and parking surfaces, to name a few. Additionally, the Village of Hoffman Estates has designated the area around Barrington Square for thousands of new residential units, including the existing 300-unit “Seasons of Hoffman Estates”, directly across from the property, and a planned 330-unit development – “Grand Reserve of Hoffman Estates” – immediately adjacent to the property. This opportunity will also provide a new owner upside due to two updated vacant spaces totaling approximately 5,022 SF. Several long-term tenants are also paying below-market rental rates. An additional out-lot land site of 52,905 SF is also available for purchase.
Contact Us About This Listing
560 River Street Batavia, IL 60510
For Sale
560 River Street
Batavia, IL 60510
Price: $750,000
Type:
Commercial Sale
Warehouse
Lot Size (Acres): 0.44
Agent:
Timothy Sotis
Agent Email: tim@timsotisgroup.com
Broker:
RE/MAX All Pro
Broker Phone: 630-980-4000
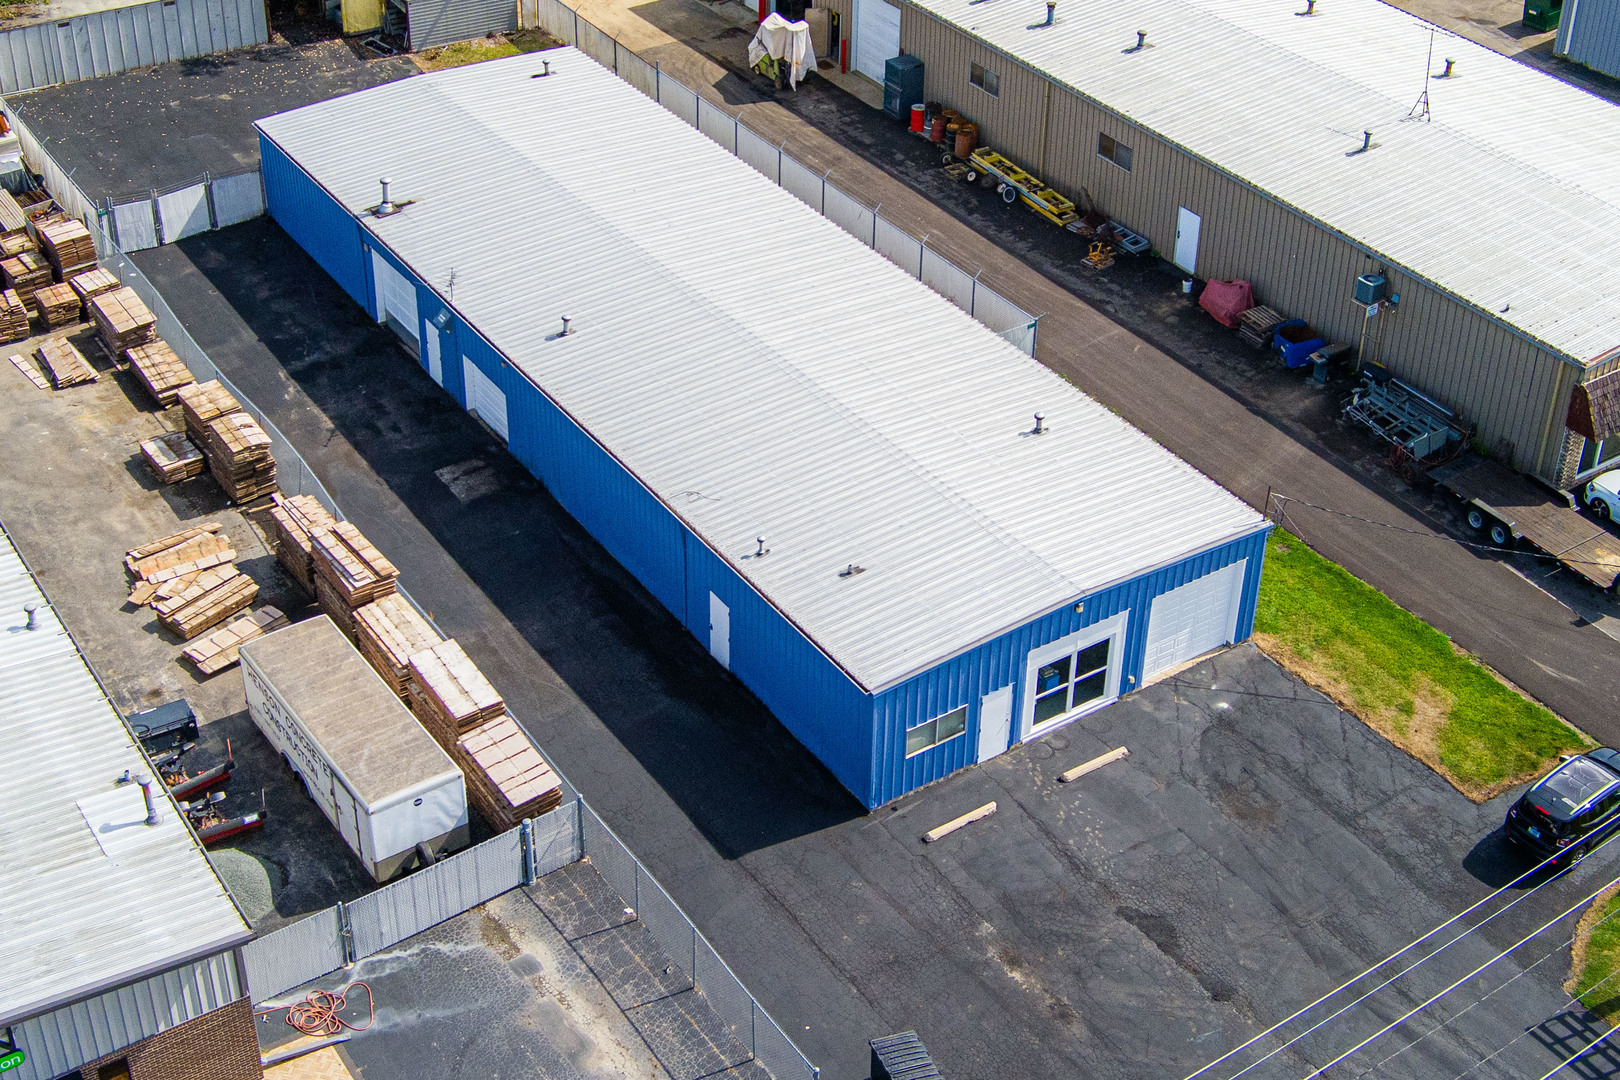
Prime industrial 4,719 sq ft with rear fenced storage yard located near downtown Batavia. Great building for the user or investor. Building features four overhead service doors (10ft x10ft). Three ceiling heating units and air conditioning in main front section of the building. The paved and fenced in back lot is perfect for truck parking, and material storage. Unique front signage has concrete posts and power running to it that will be great exposure as a monument sign (very difficult to get with today’s zoning). The building has a 10 foot clearance to the bottom of the beam running from outside wall to outside wall. Between roof joist there is a clearance of 12 feet running parallel with front of building. Important for automotive uses with lifts. The roof is pitched to the rear of the building, which has a gutter (not a flat roof). Roof joist sits on outside walls and all interior walls can be removed-non load bearing. Building offers great potential for many uses. Electrical circuit breaker panel is a 3 phase system, with sub panels throughout the building. Asphalt parking lot and building are well maintained. Owner has made many recent improvements. Property has a large storage container that will be staying in the rear of the property. Zoning permits many options of use, call broker for additional details. Quick closing is possible. Location of building and street will allow easy access for semis and all other types of vehicles. Call to schedule a showing today. The City of Batavia is the electric supplier.
Contact Us About This Listing
11057-11059 Homewood Avenue Chicago, IL 60643
Price Reduced
For Sale
11057-11059 Homewood Avenue
Chicago, IL 60643
Price: $400,000
Type:
Commercial Sale
Other
Agent:
Tosha Simpson-Anderson
Agent Email: tosha@toshasimpson.com
Broker:
Charles Rutenberg Realty of IL
Broker Phone: 630-929-1100
Broker Email: ray@crril.com
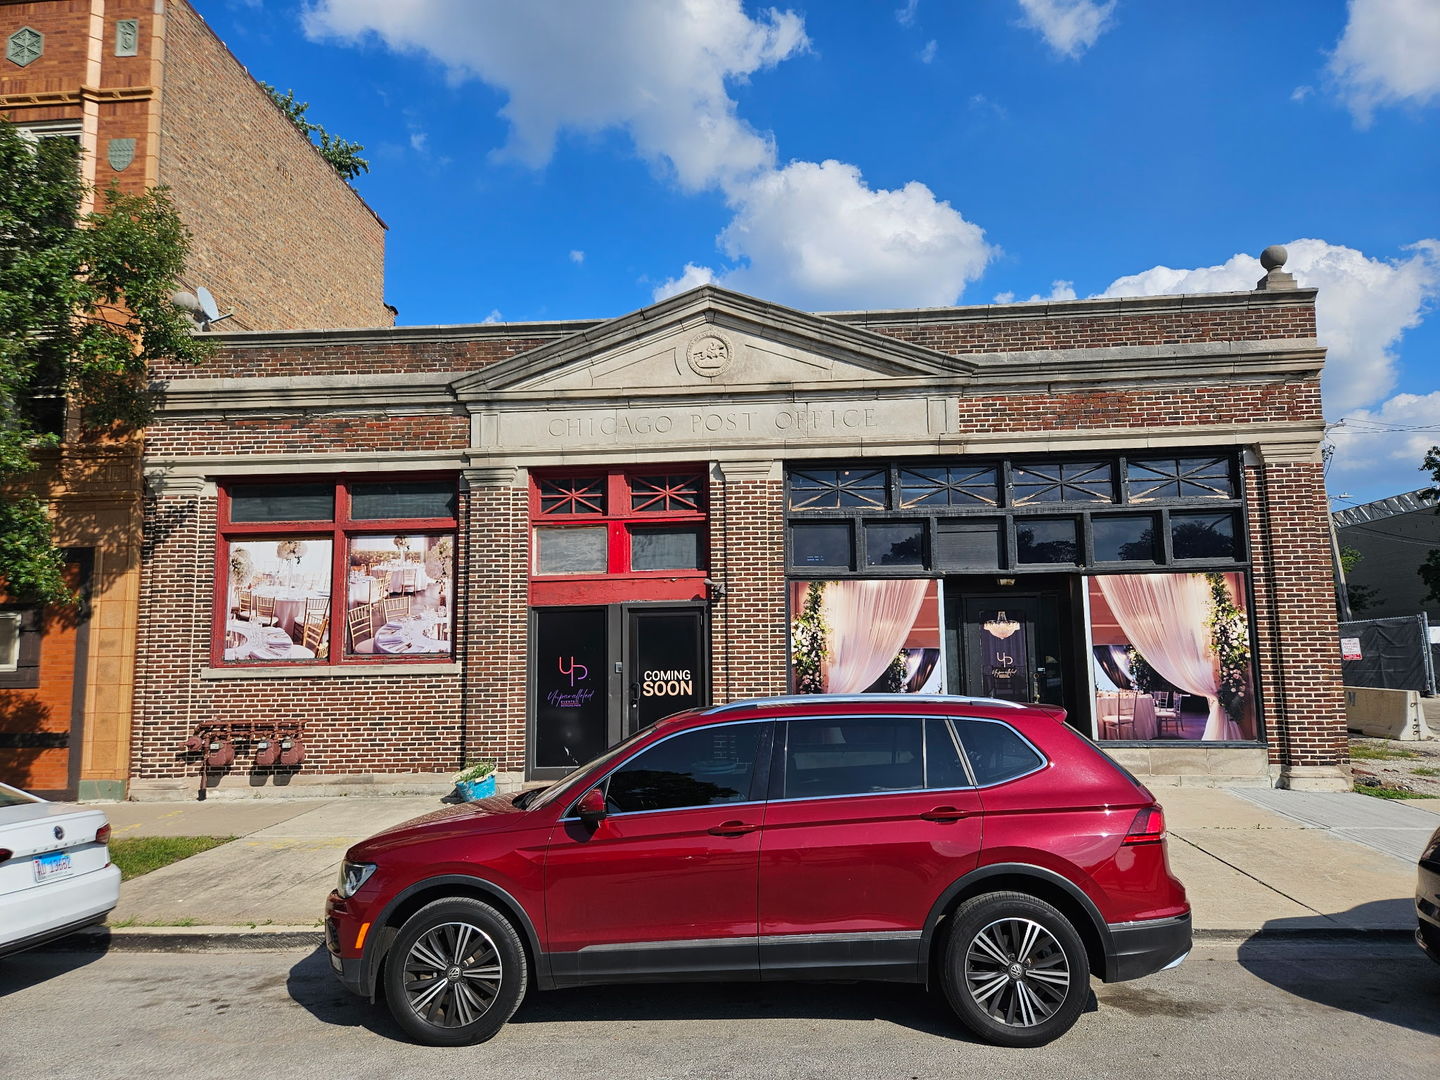
Amazing opportunity to make this space your own! The space has vaulted ceilings that could be used as a loft/mezzanine space or open for a dramatic effect. This historical building was originally the Morgan Park Post Office and has been completely gutted with new plumbing and new roof. Owner has received aldermanic approval for an event space. This property is in Alderman Matthew O’Shea’s 19th Ward. Construction drawings can be made available to serious buyers. Space has ample parking and close to the highway.